
Vision-AI Jant Süpap Konum Kontrol Sistemi
YÖRÜNGE
Inspects valve and reference hole position against tolerance
Measures the positional relationship between the valve and reference holes on the wheel rim and delivers an ACCEPT / REJECT decision based on tolerance.
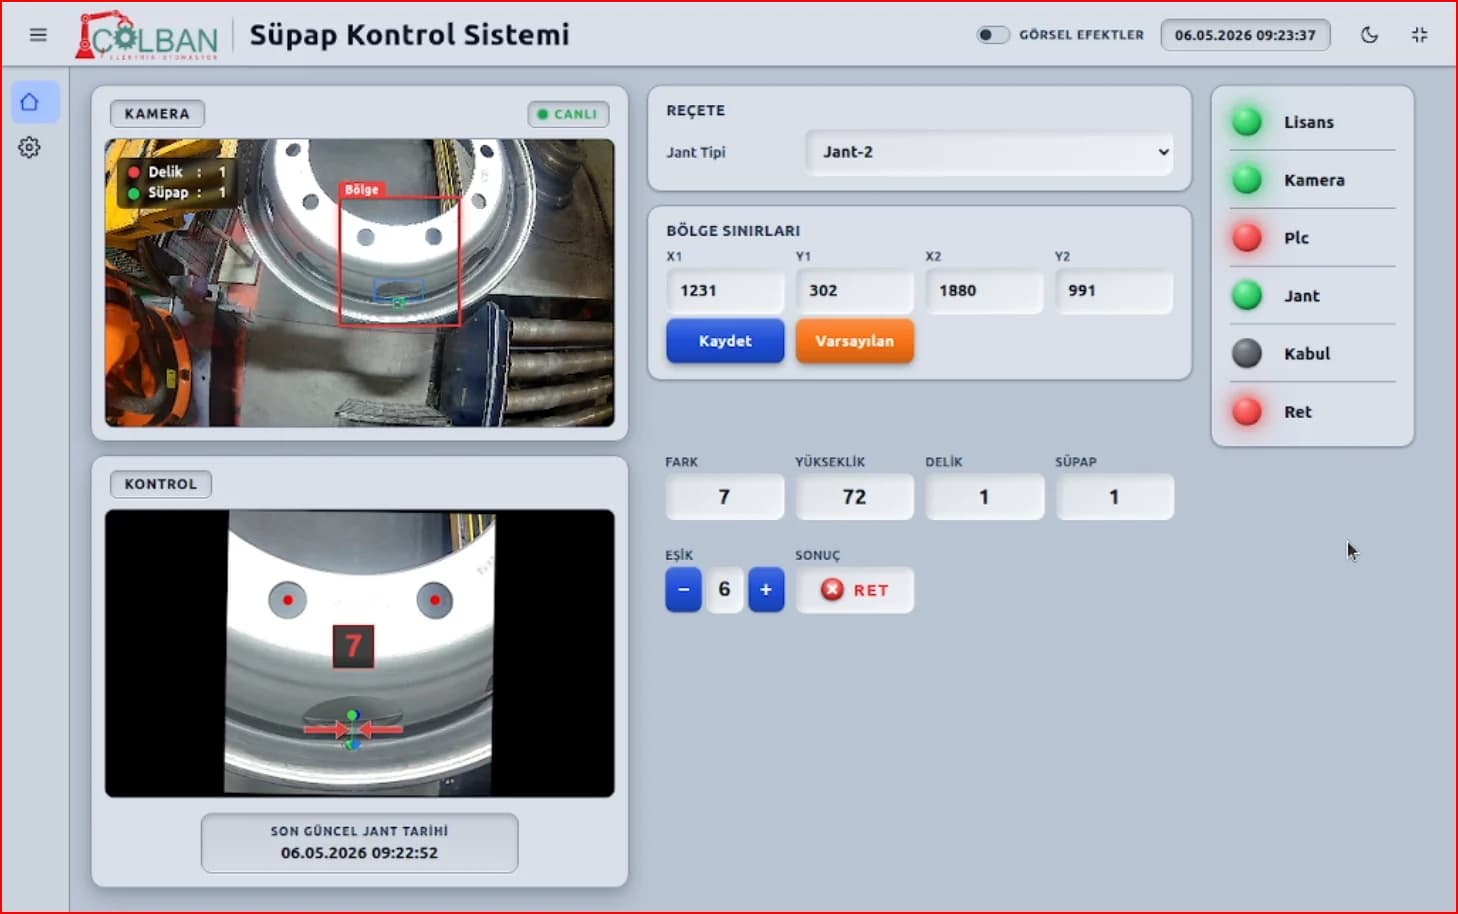
- Valve and reference hole position detection
- Camera-based automatic inspection
- Automatic positional offset calculation
- Adjustable tolerance threshold
- Wheel rim type recipe system
- Separate inspection zone for each type
- Automatic ACCEPT / REJECT decision
- Decision is sent directly to PLC
YÖRÜNGE takes visual inspection off the operator’s eye on the wheel rim line. It finds the valve and reference geometry in the camera image, calculates the positional offset and compares it with the defined tolerance to automatically generate an ACCEPT / REJECT decision. Separate recipes are kept for different wheel rim types: the inspection zone and tolerance are saved for each type. The decision is sent to the production line via PLC; the inspection process thus becomes measurable, repeatable and automated.
How it works
Three steps from recipe to decision.
- 01
Recipe
The operator selects the wheel rim type; the inspection zone and tolerance for that type load automatically.
- 02
Measurement
The camera finds the valve and reference holes; the positional offset between them is calculated.
- 03
Decision
The offset is compared with the tolerance value; an ACCEPT or REJECT decision is sent to the PLC.
Technical specifications
System
- Operating principle
- Valve and reference hole position analysis using image processing within the inspection zone
- Detection
- Valve and reference hole positions, positional offset between them
- Tolerance
- Acceptance threshold is adjusted from the operator screen
- Recipe
- Inspection zone and tolerance are saved per wheel rim type
- Verdict
- Automatic ACCEPT / REJECT; live camera and inspection view on screen
- Integration
- PLC
- Application area
- Wheel rim production and assembly lines